Kitchen design ideas for real UK rooms
Six layouts shown in the kind of homes most of us live in: terraces, 1930s semis, new-build flats and rear extensions. Find the shape that suits your room, then check it fits with a tape measure and one of our planners.
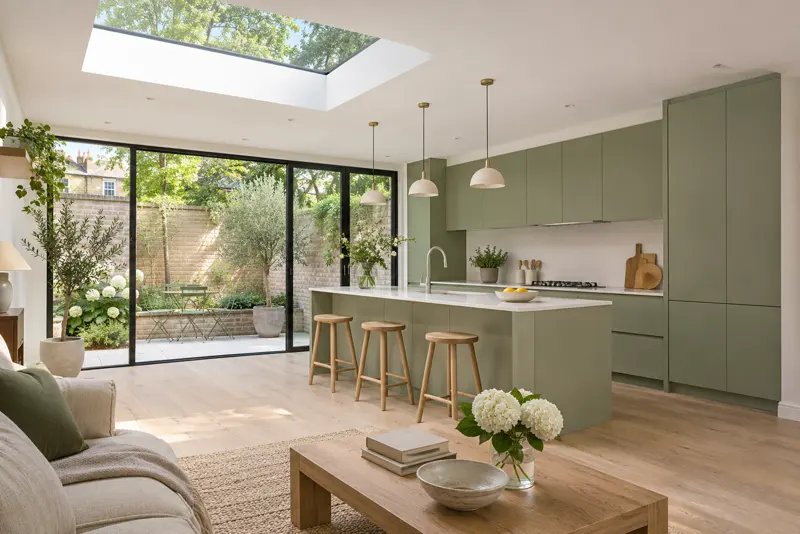
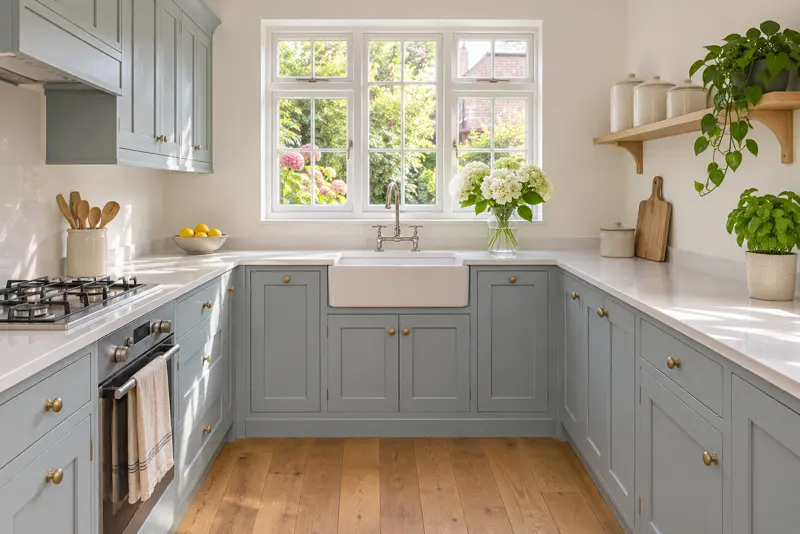
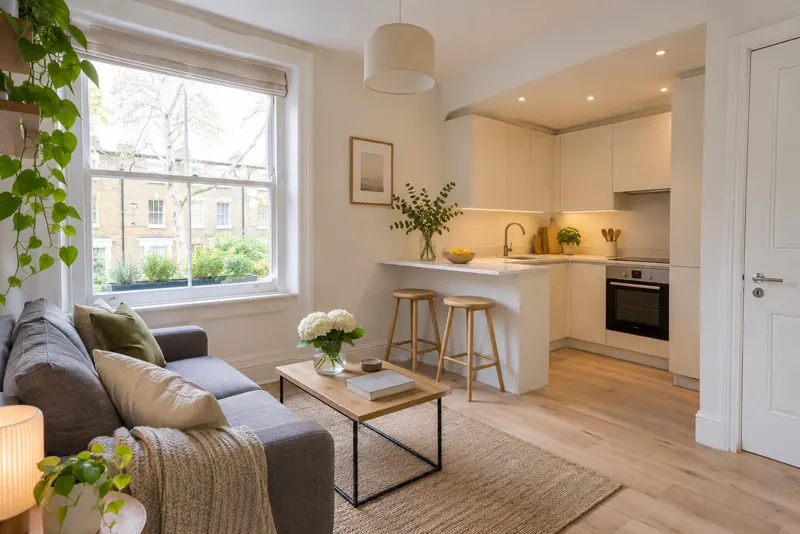
Pick a layout by the shape of your room
Style is the easy part. The shape of the room, and where the doors and window sit, decide which of these will work.
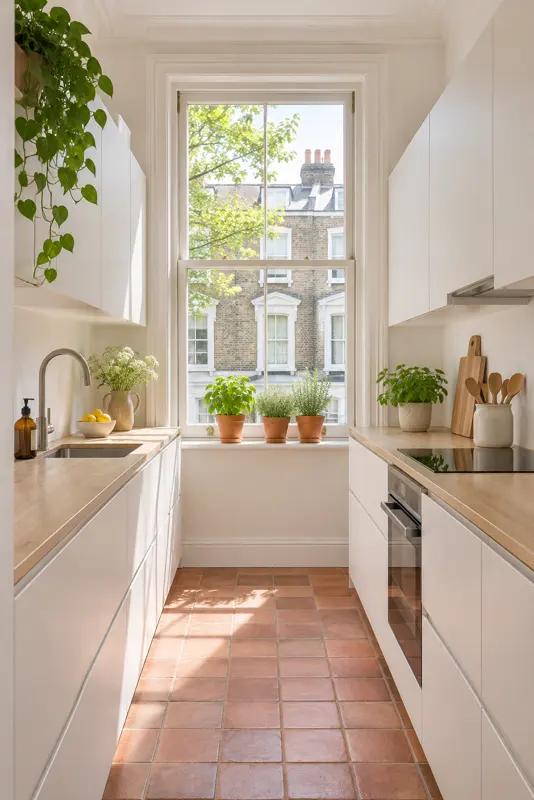
Galley
Two runs and a walkway. Brilliant in terraces and flats from about 2.1 m wide.
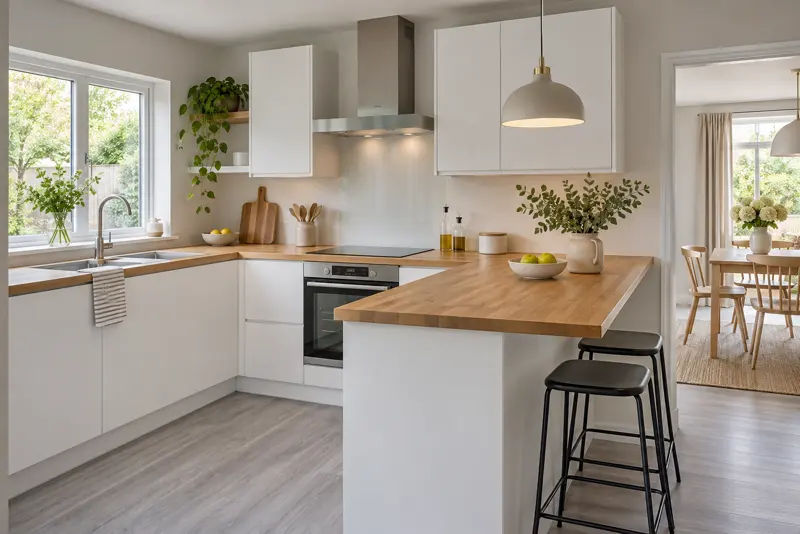
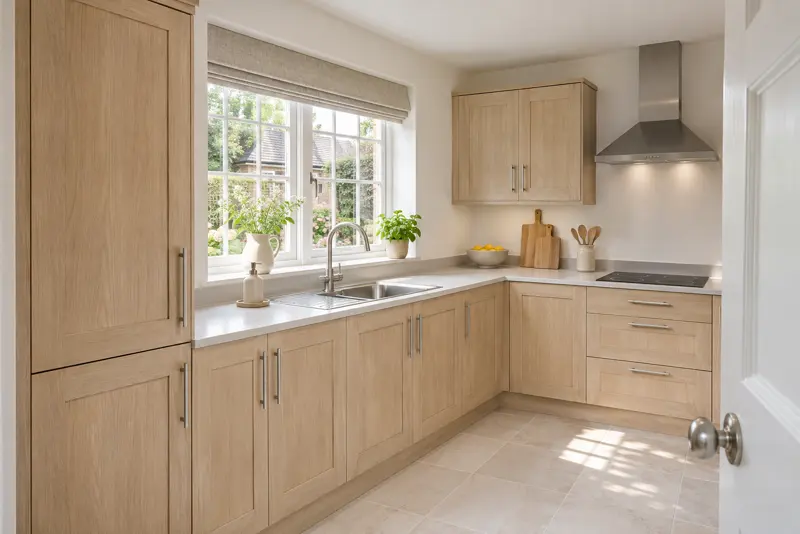
L-shaped
Two walls of units and open floor for a table or a short peninsula.
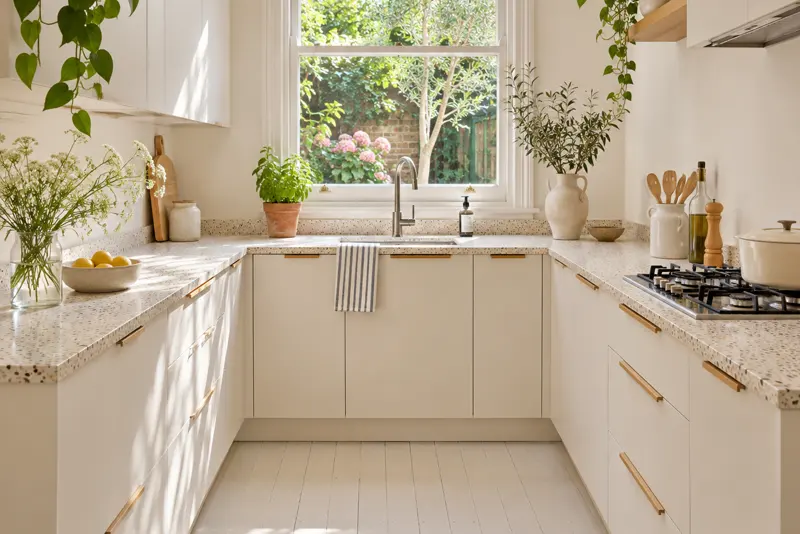
U-shaped
Three walls of worktop around a single cook. Needs about 1.2 m between the legs.
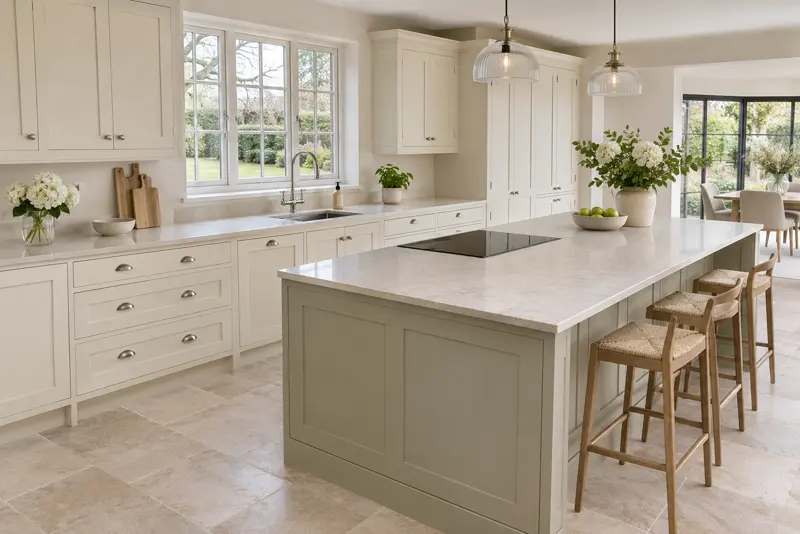
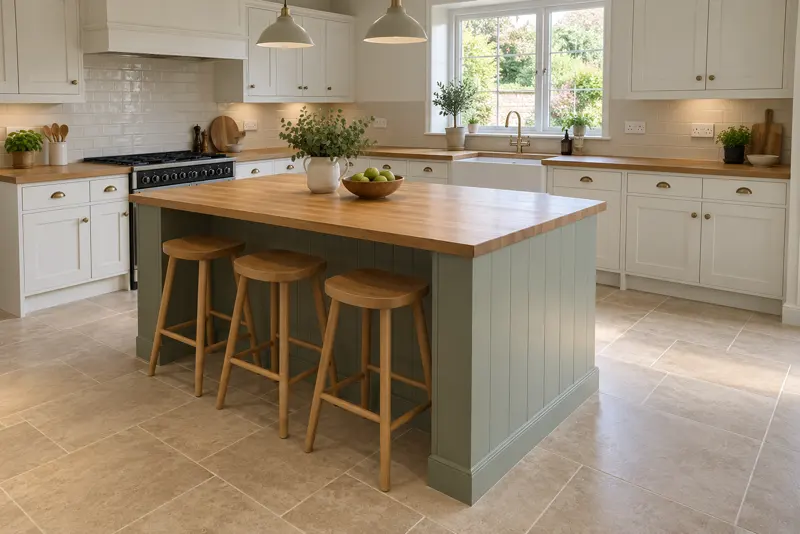
Island
The one everybody wants. It needs a clear walkway on every side.
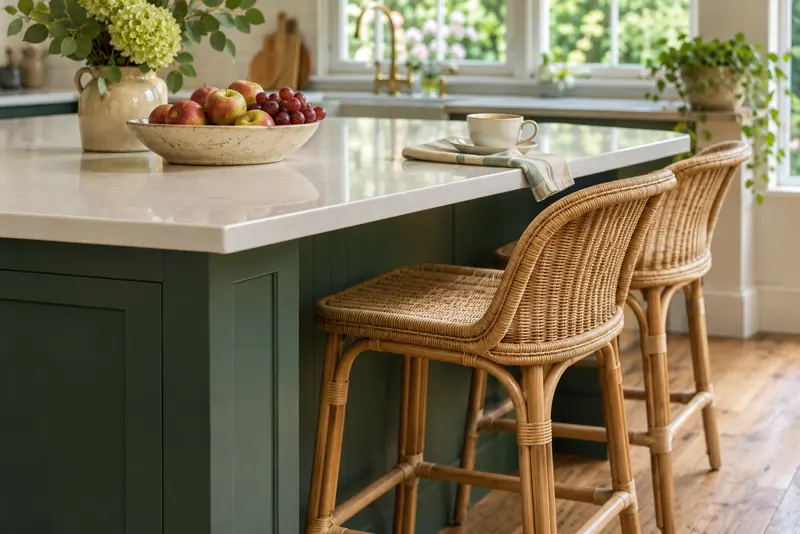
Peninsula and breakfast bar
Stools and a worktop without the walkway an island needs on its fourth side.
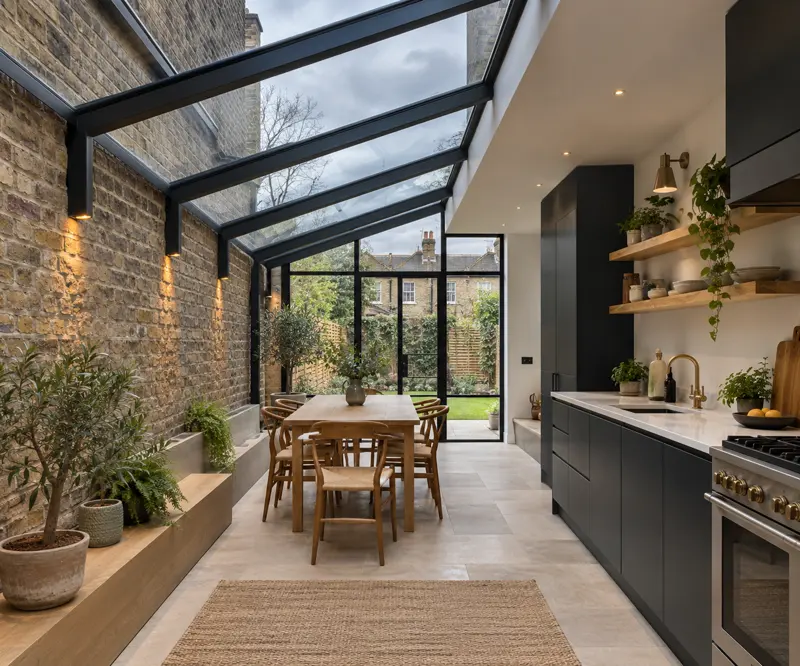
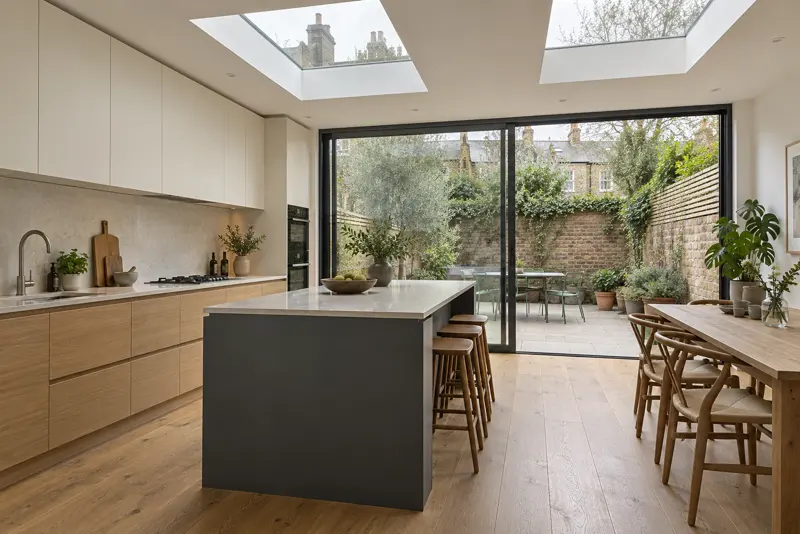
Open-plan extension
Kitchen, table and garden doors in one bright room at the back of the house.
Love a photo? Check it fits your room
Three short planners. Type a few measurements and get a plain answer, with the reasoning shown.
Ideas that look good and still work on a Tuesday
Tall units at the ends
A fridge-freezer tower in the middle of a run cuts your worktop in two. Bank tall units at one end and keep one long, clear surface.
Room either side of the hob
Leave 400 mm of worktop each side of the hob if you can, 300 mm at the very least, so a hot pan always has somewhere to land.
A landing spot by the sink
About 600 mm of worktop on one side for dirty plates and the same on the other for the drainer. Put the dishwasher right next to it.
Walkways before islands
An open dishwasher door reaches about 600 mm into the room. That is why 1000 to 1200 mm between island and units feels easy and 900 mm does not.
Light where you chop
Ceiling lights put your shadow on the worktop. Under-cabinet strips or pendants over the island fix it for little money.
Measure low, middle and high
Old UK walls are rarely straight. Measure each wall near the floor, at worktop height and at about 1.5 m, and plan to the smallest figure.
Short on space?
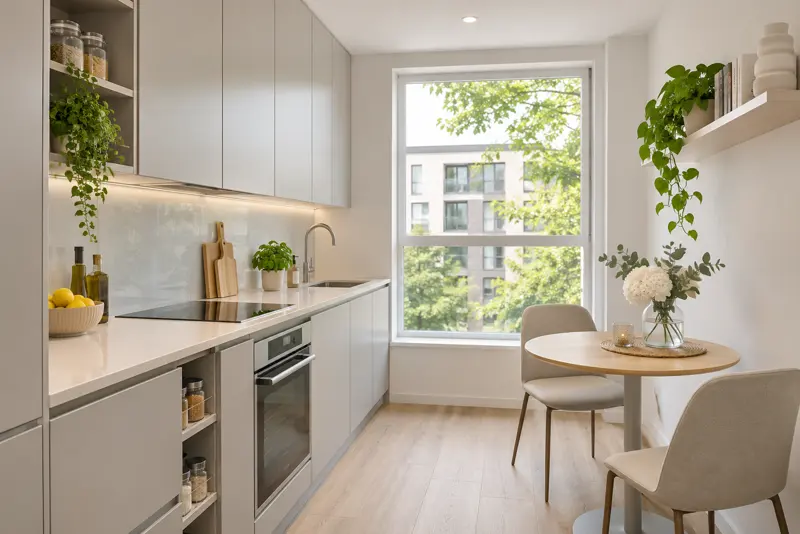
Small kitchen layout ideas, with the sizes that make them work